 Largo Window
 Composite Decking for a Barrier Island Climate
Redington Beach sits on a narrow strip of land between the Gulf of Mexico and Boca Ciega Bay, which means every outdoor structure on a home here is doing double duty against sun and salt at close range. A deck built on this barrier island doesn't get the luxury of being "somewhat" exposed — it's exposed all the time, from every direction. That's a different job than building a deck a few miles inland in Largo proper, and it calls for different decisions about materials, fasteners, and framing from the very first board.
Composite decking has become the practical choice for homeowners here for a simple reason: it doesn't need the sanding, staining, and sealing that wood decking demands, and in a climate that punishes unsealed wood within a season or two, that maintenance gap matters. But composite isn't maintenance-free or bulletproof just because the marketing says so. Done right, with the correct substructure and hardware, it holds up well. Done with shortcuts, it fails in the same ways any deck fails near saltwater — just with a nicer-looking surface hiding the problem until it's expensive.
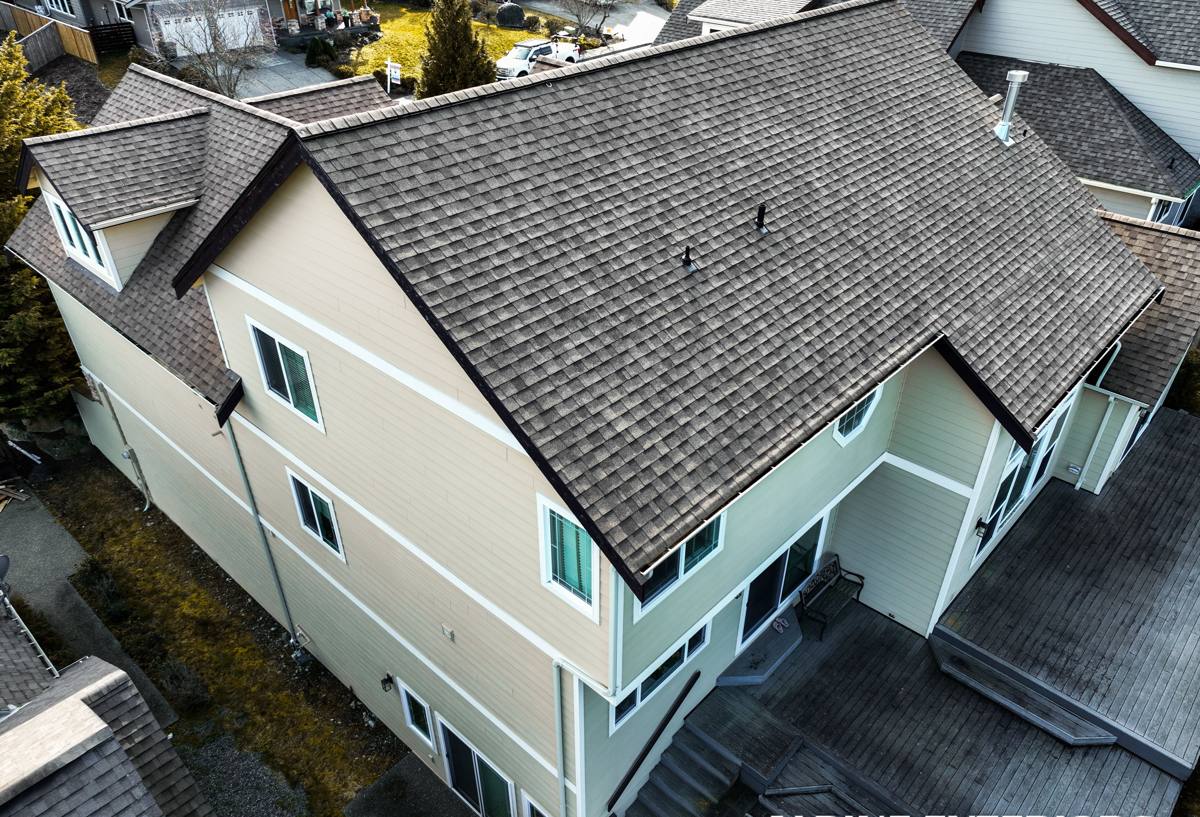
What Redington Beach's Environment Actually Does to a Deck
Before talking about the deck itself, it helps to understand what it's up against. Homeowners a few miles inland often don't need to think about these factors nearly as much.
Salt Air and Corrosion
Airborne salt from the Gulf settles on everything, including the metal you can't see once the boards are down. Fasteners, joist hangers, post bases, and structural screws are the parts of a deck most likely to fail first on a barrier island property, and they're also the parts a homeowner has no way to inspect without pulling boards. This is the single biggest difference between building here and building inland.
UV Exposure
Pinellas County sees strong, direct sun essentially year-round. UV breaks down color and surface texture in decking materials over time — some composites fade or chalk faster than others depending on how the board is capped and pigmented.
Wind-Driven Rain and Moisture Cycling
Storms here don't just drop rain straight down — wind pushes it sideways, under railings, into ledger connections, and against the house band board. A deck that isn't flashed and sloped correctly at the ledger will let water into the structure behind it, which is a much costlier problem than anything happening on the deck surface.
Hurricane-Force Wind Loads
Anything built at the coast has to be designed to stay attached to the house and to the ground in sustained high wind, not just look sturdy standing still. Railings, post connections, and ledger attachment all carry more load expectation here than in a typical inland backyard.
Composite Decking vs. Other Materials for This Location
We get asked fairly often why we lean toward composite for Gulf-front and near-Gulf properties. Here's how the common options actually compare for a home in this environment, not in general.
| Material | Salt air performance | Maintenance | Typical lifespan here |
|---|---|---|---|
| Pressure-treated wood | Fasteners and hardware corrode faster near the Gulf; wood itself cups and splinters without regular sealing | High — annual sealing/staining recommended | 8-15 years, shorter if maintenance lapses |
| Tropical hardwood (e.g., ipe) | Handles moisture well but hardware still needs to be corrosion-rated | Moderate — periodic oiling to maintain color | 20-25+ years with upkeep |
| Capped composite | Cap layer resists salt staining and moisture absorption; substructure hardware still needs to be corrosion-rated | Low — periodic washing, no sealing/staining | 25-30 years (manufacturer-dependent) |
| Uncapped/older composite | Can absorb moisture at cut edges and fade unevenly in intense UV | Low-moderate | 15-20 years |
Notice that in every row, the hardware and substructure decisions matter as much as the decking material on top. A premium composite board over corroding joist hangers is still a deck with a short lifespan — it just hides the problem better.
What a Correct Installation Involves Here
The visible composite boards are maybe a third of what determines how a deck performs on a barrier island property. The rest is substructure decisions most homeowners never see once the job is finished.
Framing and Hardware
We use stainless steel or coated corrosion-resistant fasteners and structural connectors throughout — not just at the ledger, but at every joist hanger and post base. In this environment, standard galvanized hardware is the most common point of premature deck failure we come across, usually years after installation when it's no longer a cheap fix.
Ledger Attachment and Flashing
Where the deck meets the house is the most important connection on the whole structure, both for wind resistance and for keeping water out of the wall assembly behind it. Proper flashing here isn't optional trim work — it's what keeps wind-driven rain from working its way into the house over time.
Joist Spacing
Composite decking generally requires tighter joist spacing than wood decking — usually 16 inches on center, sometimes less depending on the board and the installation angle. Framing a composite deck to old wood-deck spacing standards is a common shortcut that leads to boards flexing and fastener stress over time.
Airflow Underneath
Coastal humidity means trapped moisture under a deck doesn't dry out the way it might inland. We build in enough clearance and ventilation below the deck surface so the substructure can actually dry between rain events instead of sitting damp.
Fastening Method
Hidden fastener clip systems give a clean surface with no exposed screw heads to loosen or corrode over time, and they allow the boards a small amount of room to expand and contract with heat, which matters in a climate where deck surface temperatures swing widely between morning and afternoon.
Railings and Wind Load on a Gulf-Front Property
Any elevated deck needs a code-compliant railing, and on a barrier island the railing is also a wind-load component, not just a safety rail. Post spacing, baluster attachment, and the connection of the railing posts back into the framing all need to meet the same wind-resistance standard as the rest of the structure. We size and attach railing systems to the load requirements for this location rather than defaulting to whatever's fastest to install — a railing that racks or loosens in storm-force gusts is a liability, not a finished detail.
Our Process From Estimate to Finished Deck
- On-site assessment of the existing structure (if replacing a deck) or the ledger/foundation area (for new builds), including a look at what's underneath if accessible
- Honest discussion of board options, hardware, and railing style based on your home's exposure and budget — not a one-size pitch
- Written estimate with material and labor broken out, so you know what you're paying for
- Permit pulled and submitted through the appropriate local building department before work begins
- Framing and hardware installed to corrosion-rated, code-compliant standards
- Composite decking and railing installed, with attention to fastening method and expansion gaps
- Final walkthrough and cleanup before we consider the job done
Maintenance: What Composite Actually Needs Near the Gulf
Composite decking's main selling point is reduced maintenance, not zero maintenance. In a salt-air environment, the realistic upkeep looks like this:
- Periodic rinsing with a garden hose to clear salt residue and airborne debris — more frequent than an inland deck would need
- Occasional soap-and-water cleaning for mildew or organic buildup, which grows faster in humid coastal air
- Visual checks of railing connections and fastener points once or twice a year, especially after major storms
- Keeping planters, grills, and furniture feet from trapping moisture or debris against the board surface
None of this is sealing, staining, or sanding — that's the real advantage composite has over wood here. But treating it as something you never have to think about is how small issues (a loosening post base, a clogged drainage gap) turn into bigger ones.
Cost Factors for a Redington Beach Composite Deck
Every deck is different, but the same handful of variables tend to move the price the most on projects in this area:
| Factor | Why it affects cost |
|---|---|
| Deck height and elevation | Elevated decks common on Gulf-front lots need more substructure, footings, and often stairs |
| Board tier (capped vs. base composite) | Higher-tier capped boards cost more per square foot but resist salt/UV better long-term |
| Railing style and material | Composite or metal railing systems cost more than basic wood but hold up better in salt air |
| Accessibility of the site | Barrier island lots with tight side yards or limited equipment access can add labor time |
| Demolition of an existing deck | Removing and disposing of an old wood or failing composite deck adds to the scope |
| Permitting requirements | Wind-load and flood-zone requirements near the Gulf can affect engineering and footing specs |
Why Local Experience on Redington Beach Matters
A deck built to a generic statewide standard and a deck built specifically for a barrier island lot in Pinellas County can use the exact same brand of composite board and still perform very differently five years out. The difference is in the parts you don't see — the hardware grade, the flashing detail, the joist spacing, the railing attachment. A crew that regularly works Redington Beach and the surrounding Gulf beach communities has already seen which shortcuts fail first in this specific environment, and builds around them by default rather than learning the hard way on your project.
It also means faster, more realistic answers about permitting, wind-load expectations, and what actually holds up here versus what looks good in a showroom. That local pattern recognition is worth more than it sounds like on paper — it's the difference between a deck that needs hardware repairs in year six and one that doesn't.
If you're planning a new composite deck or replacing one that's showing its age, we're happy to come take a look and give you a straightforward, no-pressure estimate — just fill out the form below.