 Largo Window
 New-Construction Windows Built for Dunedin From the Ground Up
Building or framing a new home in Dunedin puts your windows in a different category than a remodel. There's no existing opening to work around, no old frame to match, and no finished wall to protect while you work. That's an advantage if the job is done correctly — the rough openings, flashing, and window selection can all be engineered together from day one. It's a liability if it's done carelessly, because mistakes made at the framing stage get sealed behind stucco, siding, and drywall, and they don't show up until years later as a leak, a stuck sash, or a corroded frame.
Largo Window Company installs new-construction windows for homes throughout Pinellas County, and Dunedin's coastal position adds a few specific demands to that process. We treat new-construction window work as a coordination job as much as an installation job — it has to fit the framing schedule, the weather barrier, the stucco or siding line, and the inspection sequence, all while meeting Florida's wind and impact requirements.
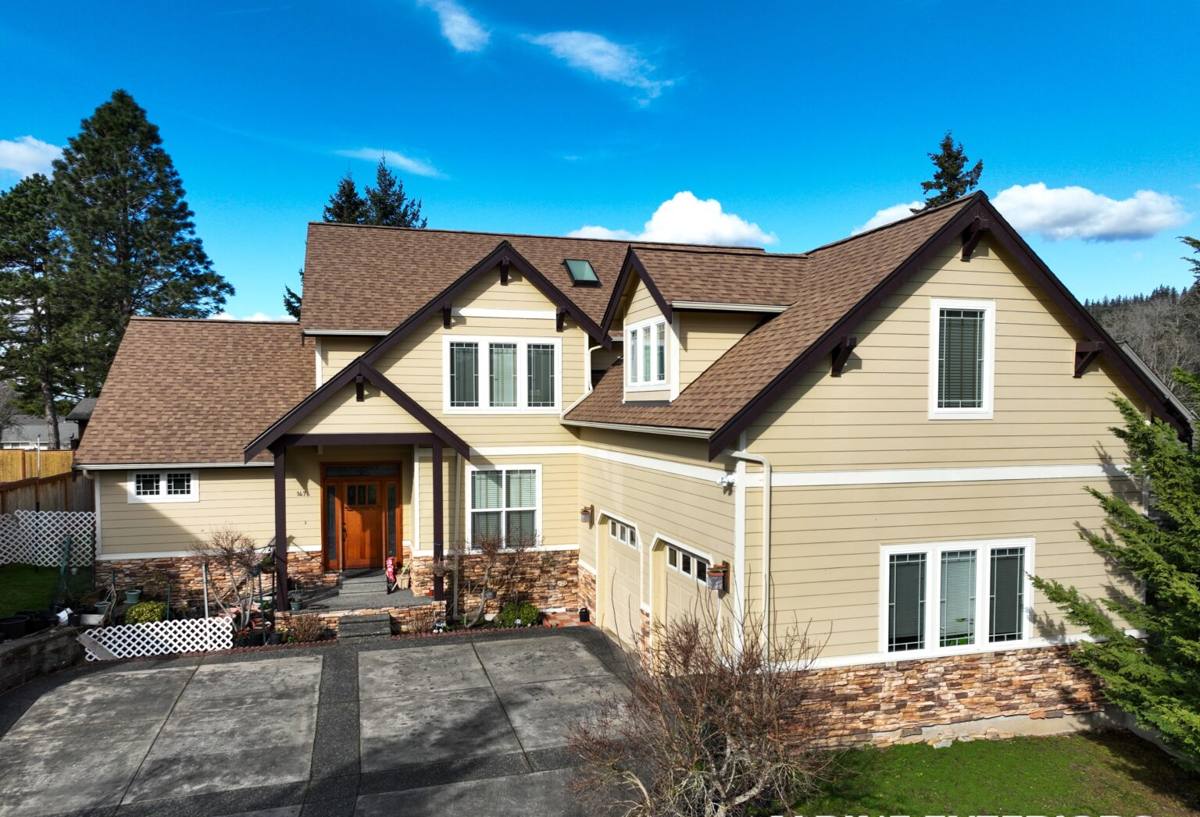
What Dunedin's Climate Actually Demands From a Window
Dunedin sits close to open water on Pinellas County's coastline, which means a new home here deals with a combination of stresses that inland construction doesn't see nearly as hard:
- Hurricane-force wind loads — the frame, glazing, and anchoring all need to hold up under sustained pressure and gusts, not just resist a single hard hit.
- Wind-driven rain — during a storm, rain doesn't fall straight down here, it's pushed sideways into the wall assembly. A window's seal and the flashing around it have to work as a system, not just rely on caulk.
- Intense, year-round UV exposure — Florida sun degrades vinyl, weatherstripping, and low-quality glazing coatings faster than most manufacturers' national warranties assume.
- Salt air — even a few miles from the water, airborne salt accelerates corrosion on hardware, screws, and lesser-grade aluminum components.
None of these are exotic conditions — they're simply the baseline for coastal Pinellas County. The point is that a window spec'd for a landlocked climate, or installed the same way it would be inland, is starting from behind before the house is even finished.
New Construction Is Not the Same Job as Replacement
It's worth being direct about this because it changes almost everything about the install. A replacement window goes into an opening that already exists, inside a wall that's already finished — the work is largely about removing the old unit cleanly and sealing the new one into place without disturbing the surrounding wall. New construction is the opposite: the opening itself is being built, and the window has to be integrated into the wall assembly before that assembly is closed up.
New-construction windows typically use a nailing flange (a flat flange around the perimeter of the frame) that gets fastened directly to the sheathing and then integrated with the house wrap or weather-resistive barrier and the window flashing tape, in a specific shingle-lap sequence so water is always directed outward and downward. Get that sequence wrong — flashing the wrong layer over or under the wrap — and you've built a leak path into the wall that won't announce itself until the drywall or stucco is already showing damage.
Why the Sequence Matters More Than the Product
We've said this to more than one builder: the best-rated window on the market will still leak if it's flashed out of order. The window itself is only one piece of the water-management system. The house wrap, the sill pan, the flashing tape, and the window all have to be layered correctly, in the right order, before the exterior finish goes on. This is a big part of why sequencing and trade coordination matter as much as the hardware spec.
Meeting Florida's Wind and Impact Standards
New windows installed in Pinellas County have to meet Florida Building Code requirements for wind resistance, and much of coastal Pinellas County — Dunedin included — falls within or near wind-borne debris territory, where code typically requires either impact-rated glazing or code-compliant shutter protection for qualifying openings. The exact requirement depends on the site's design pressure and the specifics of your plans, which is something we confirm against the current code map and your permit set rather than assume.
Every window we install carries a valid Florida product approval (an NOA or state approval number) matched to the design pressure required for that opening — not just a general "hurricane-rated" label. That approval has to be on file for your final inspection to pass, so getting the wrong-rated unit installed isn't just a performance issue, it can hold up your certificate of occupancy.
Frame Material Comparison for New Construction Near the Coast
| Frame Material | Wind/Impact Performance | Salt Air Resistance | Maintenance | Best Fit |
|---|---|---|---|---|
| Vinyl | Good, in properly rated impact assemblies | Very good — won't corrode | Low | Most new-construction homes; strong value |
| Aluminum | Very good, common in high-design-pressure openings | Fair — needs quality coatings/hardware to resist corrosion near water | Moderate | Larger openings, sliders, and impact-rated systems needing a stronger frame |
| Fiberglass | Very good | Excellent | Low | Homeowners prioritizing longevity and minimal upkeep, willing to pay more upfront |
| Wood/wood-clad | Depends on cladding and design pressure rating | Poor without diligent maintenance | High | Interior-facing or non-coastal-exposure openings where appearance is the priority |
We don't push one material for every project. What we push is matching the frame, the glazing package, and the hardware grade to where on the house the window sits and how exposed that elevation is — a window facing prevailing wind and salt spray deserves a different spec than one tucked on a sheltered side.
Our Installation Sequence, Step by Step
- Plan review. We check your architectural plans and window schedule against current wind-load and impact requirements for the site before anything is ordered.
- Rough opening verification. We confirm framed openings are square, plumb, and dimensioned correctly before windows arrive — catching a framing error now is far cheaper than after stucco.
- Sill pan and flashing. A sloped sill pan is installed first so any water that does get past the window drains back outside instead of into the wall.
- Window set and fastening. The unit is set plumb, level, and square, and fastened per the manufacturer's approved schedule — spacing and fastener type both affect the wind rating.
- Flange integration with the weather barrier. Flashing tape is layered over the nailing flange in proper shingle-lap order with the house wrap, so water sheds outward at every layer.
- Interior and exterior sealant. Sealed per manufacturer spec — not just caulked shut, which can trap moisture rather than let it escape.
- Inspection-ready documentation. Product approval numbers and installation photos are kept on file for your building inspector.
Coordinating With Your Builder or General Contractor
New-construction window work doesn't happen in isolation — it happens in the middle of a framing, stucco, and trim schedule that's already tight. Showing up on the wrong day, or installing before the wrap or after the stucco has already started, creates rework for everyone. We coordinate directly with your builder or GC on timing, work off the same plan set they're using, and communicate early if we spot a rough opening or design pressure issue that needs to be resolved before we can proceed — rather than installing around a problem and letting it become the next trade's issue.
This matters more on a Dunedin build than it might elsewhere, because a flashing mistake sealed behind coastal-grade stucco, in a home that's about to take on salt air and wind-driven rain for the next few decades, is expensive to find and worse to fix later.
Checklist: What Should Be Confirmed Before Windows Go In
- Window schedule matches the design pressures required for each elevation of the home
- Product approval (NOA) numbers on hand match the units actually being installed
- Rough openings are framed square, plumb, and to correct dimension
- Sill pan flashing is installed and sloped to drain outward
- House wrap/weather barrier is in place and ready for proper flange integration
- Fastener type and spacing plan matches the manufacturer's approved installation instructions
- Timeline is coordinated with the stucco, siding, or exterior finish trade
Why It Matters to Hire a Crew That Already Works in Dunedin
A crew that regularly works new construction in Dunedin and the surrounding Pinellas County coastline already understands the local permitting process, knows what the local building inspectors expect to see documented, and has a working sense of how exposed a given site is based on its distance from open water. That's not something you can fully substitute with a generic national install checklist. It also means we're not learning the wind-load and coastal-exposure considerations for the first time on your project — we're applying what we've already confirmed works on homes facing the same conditions nearby.
If you're building or framing a new home in Dunedin and want windows specified and installed correctly the first time — matched to your design pressures, properly flashed, and coordinated with your builder's schedule — we're happy to take a look at your plans. Reach out for a free, no-pressure estimate using the form below, and we'll walk you through what your specific project needs.