 Largo Window
 Building New on a Barrier Island Changes the Window Conversation
Redington Beach sits on a narrow strip of land between the Gulf of Mexico and the Intracoastal Waterway, and that location shapes almost every decision that goes into a new-construction window package. When a home is being built from the ground up, or when an addition, rebuild, or elevation project opens the walls down to framing, the windows aren't being fitted into an existing opening — they're being integrated into the structure itself. That's a very different job from a replacement window install, and it comes with a different set of rules, tolerances, and consequences if it's done wrong.
New-construction windows use a nailing flange (sometimes called a nail fin) that gets fastened directly to the sheathing and then integrated into the home's water-resistive barrier and flashing system before siding, stucco, or trim goes on. Get that sequencing wrong and you don't find out for years — until water starts showing up somewhere it shouldn't, usually after the exterior finish is long since complete and the fix means tearing into finished walls.
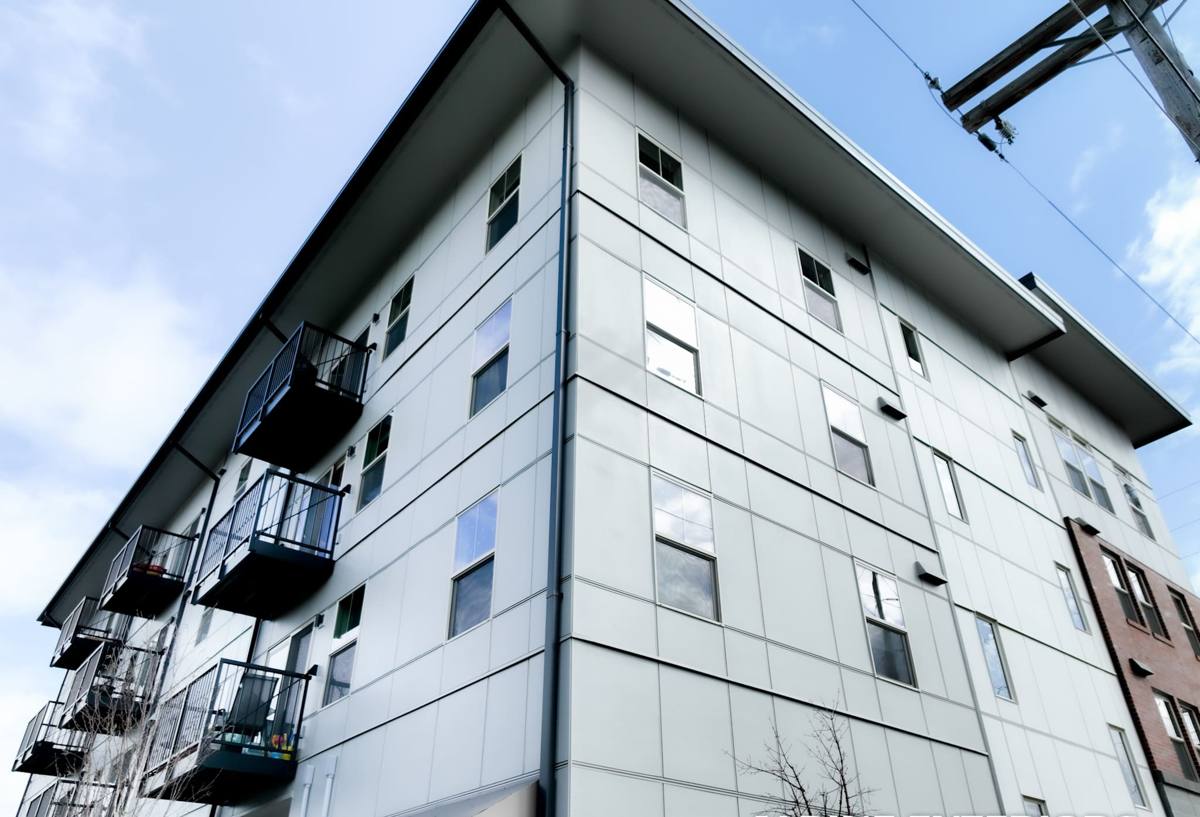
What Redington Beach and the Surrounding Pinellas County Coast Demand From a Window
Homes this close to open Gulf water deal with a combination of stresses that inland Largo and central Pinellas County properties don't see nearly as intensely:
- Hurricane-force wind pressure — both direct wind load on the glass and frame, and the pressure differentials created when a storm is bearing down on an exposed coastal structure.
- Wind-driven rain — during tropical systems, rain doesn't fall straight down here, it drives sideways into the wall assembly, which puts the flashing and sealant details under real stress, not just the glass.
- Intense, near year-round UV exposure — Florida sun degrades sealants, gaskets, and lower-grade vinyl and finish coatings faster than in most parts of the country.
- Salt air corrosion — airborne salt from the Gulf attacks hardware, fasteners, and lesser aluminum or steel components over time, even on homes several blocks from the water.
None of this is unique to Redington Beach specifically, but the barrier island location puts homes here closer to the source of all four stresses than almost anywhere else in Pinellas County. A window package that's fine for a home a few miles inland in Largo can be genuinely undersized for a direct-exposure or near-exposure lot on the island.
Code Requirements: What "Correct" Actually Means Here
New-construction windows in this part of Pinellas County have to meet the wind-load and impact requirements set by the Florida Building Code for the property's specific wind zone, which is determined by location, exposure category, and the home's elevation and geometry. This isn't a one-size-fits-all number — a house closer to the water or in a more exposed position can carry a higher design pressure requirement than one a few blocks inland, even within the same small town.
For new construction, that means:
- Every window must carry documentation (NOA or equivalent product approval) showing it's rated for the design pressure the home actually requires — not just "impact-rated" in general terms.
- Impact-rated glazing or an approved protective system is standard practice for new builds this close to the coast, both for storm performance and because it's frequently what permitting requires.
- Flashing and water-management details have to be installed to the window manufacturer's specifications and integrated correctly with the home's WRB (water-resistive barrier) — code inspectors are checking sequencing here, not just the window itself.
We pull permits, coordinate with the building department, and build the window package around the specific engineering for your lot rather than assuming a generic spec will pass.
Design Pressure Ratings — Why the Number on the Label Matters
| Factor | Why It Changes the Requirement |
|---|---|
| Distance from open water | Direct Gulf exposure sees higher wind pressures than a sheltered or inland-facing elevation |
| Building height / story | Upper floors and gable-end walls typically see higher pressures than ground-floor, sheltered openings |
| Window size and location on the wall | Corner and larger openings often carry higher pressure ratings than smaller, centrally located ones |
| Roof and wall geometry | Corners, edges, and certain roof shapes create localized pressure zones that need higher-rated units |
This is why a correct new-construction window package usually mixes a few different pressure ratings across one home rather than using a single spec for every opening — an experienced local installer knows where the higher-load zones typically fall and plans for it.
How a New-Construction Window Install Actually Works
The sequencing matters more than almost anything else on this type of job. A rushed or out-of-order install is the single most common cause of water intrusion problems in new construction — not a bad window, but a badly integrated one.
- Rough opening verification — confirming the framed opening is square, plumb, and sized correctly to the window's actual dimensions before anything is set.
- Water-resistive barrier prep — the WRB (housewrap or equivalent) is cut and prepped so flashing can shingle-lap correctly, directing water down and out rather than into the wall.
- Sill pan flashing — a sloped, sealed pan at the bottom of the opening so any water that does get past the window has a way out instead of sitting on the sill.
- Setting the window — leveled, plumbed, and fastened through the nailing flange per the manufacturer's fastening schedule, which for coastal wind zones is more frequent and more specific than standard-zone requirements.
- Flange and head flashing integration — side and head flashing tied back into the WRB in the correct shingle-lap order so the whole assembly sheds water as one system.
- Sealant and backer rod at the interior and exterior — the right sealant for the substrate, tooled correctly, not just a bead run around the frame.
- Interior air sealing and insulation — low-expansion foam or backer rod around the frame perimeter to control air infiltration without bowing the frame.
Every one of those steps has to happen before siding, stucco, or trim closes the wall up. Once the exterior finish is on, there's no way to verify the flashing was done correctly without opening the wall back up.
Frame and Glazing Options for This Climate
| Option | Where It Fits | Coastal Consideration |
|---|---|---|
| Impact-rated vinyl | Most common choice for new-construction homes in this area | Good balance of cost, performance, and low maintenance; verify NOA rating matches your design pressure |
| Impact-rated aluminum | Larger openings, more architectural or contemporary builds | Strong strength-to-frame-size ratio; needs a quality finish system to resist salt air corrosion over time |
| Fiberglass | Higher-end builds wanting minimal expansion/contraction | Very stable in heat and UV; higher upfront cost than vinyl |
| Laminated impact glass packages | All of the above, various thicknesses/interlayers | The interlayer and glass thickness are what actually resist wind-borne debris — not just "impact glass" as a label |
We'll walk through which combination fits your build, your budget, and the specific wind-load requirements for your lot rather than defaulting to one product for every job.
Working With Builders and General Contractors
Most new-construction window jobs here happen alongside a builder or GC, and coordination is a real part of the work. We schedule around the framing and dry-in timeline, confirm rough openings before the windows are ordered (not after), and communicate directly with the site super or GC on sequencing so the window install doesn't become the bottleneck holding up siding, stucco, or exterior finish crews. On rebuilds and elevations specifically, we also coordinate around the home's finished floor elevation, since that can affect sill heights and egress requirements on certain floors.
Mistakes We See on Coastal New-Construction Jobs
Most of the problems we get called to fix after the fact trace back to a handful of recurring issues:
- Flashing installed in the wrong order, so water is directed into the wall instead of out of it
- Fastening schedules that don't match the window's actual design-pressure rating
- Sill pans skipped or improperly sloped
- Sealant used as a substitute for proper flashing instead of a backup to it
- Rough openings sized off the framing plan instead of verified against the actual window dimensions
- Hardware and fasteners that aren't rated for coastal/salt-air exposure
Every one of these is preventable with correct sequencing and materials rated for this environment — which is really the whole argument for hiring a crew that's done this work specifically on the barrier island rather than only inland.
Maintenance Expectations After the Job Is Done
Even a correctly installed coastal window package benefits from basic upkeep. Rinse frames and hardware periodically to reduce salt buildup, especially on homes with more direct Gulf exposure. Check exterior sealant joints annually for cracking or separation, since Florida's UV load ages sealant faster than a shaded, inland wall would see. And keep weep holes clear of debris, sand, and paint overspray so the window's built-in drainage path can still do its job during a storm.
Why Local Experience on This Job Matters
New-construction window work rewards a crew that already knows the wind-zone realities, permitting expectations, and flashing sequencing for this stretch of the Pinellas County coast — because a mistake here doesn't show up as a squeak or a stuck sash, it shows up as water intrusion behind a finished wall, sometimes years later. We install to the specific engineering for your lot, coordinate directly with your builder's schedule, and stand behind the sequencing that actually determines whether the window package performs the next time a storm comes through.
If you're planning new construction, an addition, or a rebuild in Redington Beach, we're happy to walk the plans and put together a free, no-pressure estimate — reach out using the form below.