 Largo Window
 Redington Shores sits on a narrow barrier island between the Gulf and the Intracoastal, and that setting changes what a deck actually has to survive compared to a build a few miles inland. A deck here isn't just an outdoor living space — it's a structure that takes direct hurricane-force wind loads, constant salt air off the Gulf, and some of the most intense year-round UV exposure in the state. A framing or fastener choice that would hold up fine in a more sheltered Largo neighborhood can fail early on a barrier island. We build custom decks with that reality in mind from the first site visit, not as an afterthought once the lumber is already ordered.
Why Redington Shores Decks Need a Different Approach
Three things separate deck work here from a typical mainland Pinellas County build. First, direct Gulf exposure means full hurricane-force wind loads hit the structure with less buffer than a property set back even a mile from the water. Second, the housing stock — a mix of older canal-front cottages, concrete block homes, and newer or renovated properties — often calls for a foundation and attachment plan that doesn't follow a generic template. Third, salt air and sun here work on a deck constantly, not just during storm season, which changes which materials and fasteners actually make sense for a long-term build. None of that makes a custom deck a bad investment — it's routine work for us on this stretch of the coast. It just means the project starts with an honest site assessment, not a catalog spec sheet.
What the Climate Actually Does to a Deck Here
Hurricane-force wind events put real uplift and lateral load on a deck structure, and that load is carried through the posts, footings, and ledger or beam connections — which is why those connection points matter more than the decking surface itself when it comes to long-term safety. Year-round, intense UV breaks down lower-grade composite decking and wood finishes faster than in a milder climate, leading to fading, surface chalking, and premature graying on untreated wood. Salt air off the Gulf is a slow, constant corrosion process on any exposed metal — fasteners, joist hangers, railing hardware — that never really stops working on a structure this close to the water. And Florida's humidity, combined with shade from nearby structures or landscaping, creates conditions where algae and mildew build up on decking surfaces faster than most homeowners expect, especially on wood or lower-grade composite boards.
Where Problems Actually Start
It's rarely the decking boards themselves that fail first. It's the connections — a ledger attached to the house without the right flashing, joist hangers fastened with the wrong hardware, post footings that weren't embedded deep enough or braced correctly for wind uplift. Those are the parts of a deck nobody sees once it's finished, and they're exactly the parts that decide whether it's still solid after a few hurricane seasons or starting to show movement, rust staining, or soft spots within a couple of years.
Deck Situations We See in Redington Shores
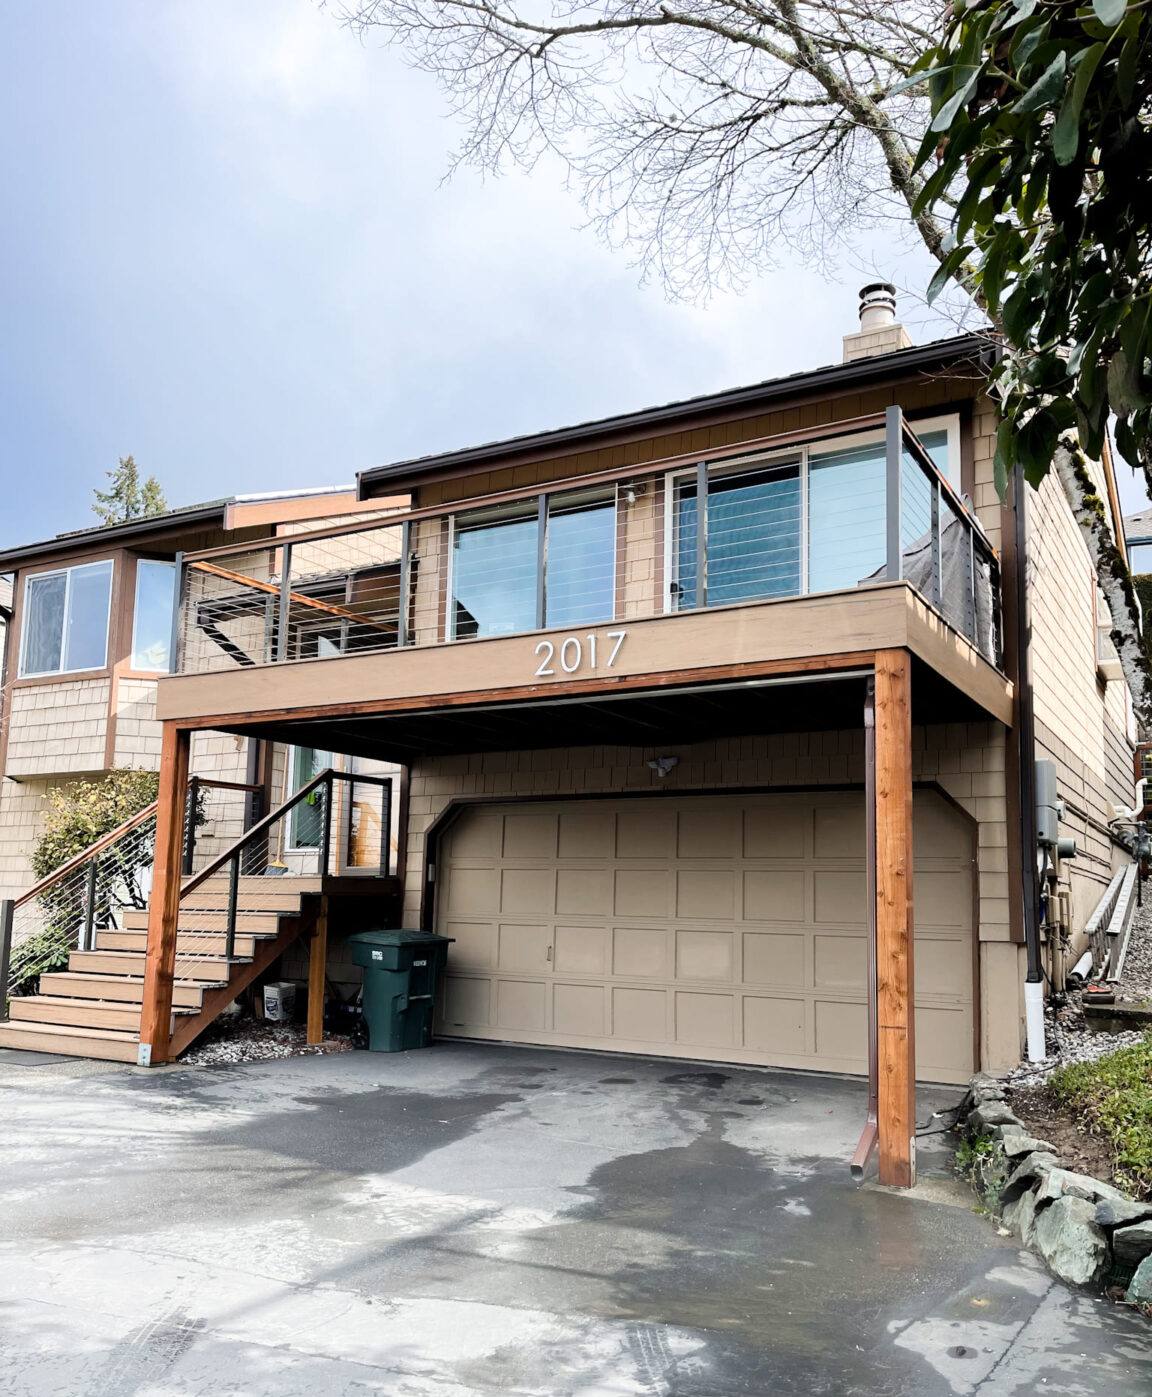
- Elevated decks on coastal or canal-front lots — built to work with the home's elevation and take advantage of water views
- Free-standing decks separate from the house — common on concrete block homes where a ledger attachment to the structure isn't the simplest or most water-tight option
- Pool decks and surrounds — built with drainage and slip resistance in mind alongside the usual structural and weathering concerns
- Replacement decks on older homes — rebuilding a structure that's showing rot, rust, or movement with materials and hardware suited to the exposure
- Multi-level and stair-heavy layouts — sites with grade changes between the house and yard or waterline
- Screened or covered deck combinations — decks built as the structural base for a future or existing screen enclosure
What a Correct Deck Build Involves
Assessment and Site Evaluation
We start by looking at the actual site — how the home is built (wood frame versus concrete block changes the ledger attachment plan entirely), what the grade and drainage look like, and how exposed the location is to direct Gulf wind. That assessment drives the foundation type, the attachment method, and the wind design before a single board is ordered.
Footings and Structural Attachment
Post footings need to be sized and embedded for both the vertical load of the deck and the uplift and lateral forces a hurricane-force wind event puts on the structure. On many Redington Shores homes, especially concrete block construction, a free-standing design with its own independent footings is often the more reliable choice over ledger-boarding into the house, since it avoids penetrating the home's exterior wall and the water intrusion risk that comes with a poorly flashed ledger connection.
Fasteners, Hardware, and Corrosion Protection
This is where a lot of decks fail early in a salt-air environment. Modern pressure-treated lumber is chemically corrosive to standard fasteners, so joist hangers, post bases, and screws need to be hot-dip galvanized or stainless steel — not standard electroplated hardware — and that matters even more here, where salt air accelerates any weak point in a metal connection. We spec corrosion-resistant hardware throughout as standard practice, not an upgrade option.
Decking, Railings, and Code Compliance
Decking material, railing height, baluster spacing, and stair geometry all have to meet current Pinellas County and Florida Building Code requirements, and elevated decks or those near a pool have additional guardrail rules. We build to the code that applies to your specific structure and elevation, not a generic minimum.
Quick Checklist Before You Sign a Contract
- Confirm whether your home's construction (wood frame vs. concrete block) has been factored into the attachment plan
- Ask whether ledger-attached or free-standing design is the right call for your specific house
- Confirm all structural hardware is hot-dip galvanized or stainless, not standard electroplated
- Ask how footings are sized for wind uplift, not just vertical weight
- Get railing height and baluster spacing confirmed against current code for your elevation
- Make sure a building permit is part of the contract, not something left to you to sort out
Our Process, Start to Finish
- On-site assessment — we evaluate the home's construction type, the site grade and drainage, and the wind exposure of the specific location
- Design and honest recommendation — layout, footing plan, and material options explained with real trade-offs, not a one-size answer
- Permitting — we handle the building permit and any inspections required by the county or city
- Footings and framing — posts, footings, and structural framing built and fastened for wind uplift and long-term corrosion resistance
- Decking, railings, and stairs — installed to code, with attention to drainage and airflow underneath the deck surface
- Final walkthrough — we go over the finished structure and what maintenance, if any, the materials you chose will need over time
Costs and Trade-Offs: Decking Material Choices
| Material | What to Know for This Location |
|---|---|
| Pressure-treated wood | Lower upfront cost, but needs regular sealing or staining to hold up to UV and humidity; requires corrosion-resistant fasteners due to treatment chemicals |
| Capped composite decking | Higher upfront cost, minimal maintenance, better fade and moisture resistance than older composite generations — but quality varies significantly between brands |
| Tropical hardwoods | Very dense and naturally rot-resistant, but expensive, harder to install correctly, and needs periodic oiling to maintain color and prevent surface checking |
| Aluminum or PVC railings | Holds up to salt air with little to no maintenance compared to painted wood or uncoated metal railings, which corrode or need repainting sooner here |
Substructure Material for This Location
Whatever decking surface you choose, the substructure underneath matters just as much in this climate. Pressure-treated lumber framing is standard and performs well when the hardware is right, but the connections — hangers, post bases, structural screws — are where salt air actually does its damage. We don't cut corners on the substructure to save cost on a project where the visible decking looks fine while the framing underneath is quietly corroding.
Why Hiring a Crew That Works This Coastline Matters
Manufacturer installation guides and generic framing tables are written for average conditions, and a barrier island in Pinellas County rarely is average. A crew that doesn't build here regularly can get the code minimums right on paper and still miss the calls that actually matter — whether a ledger connection makes sense on a concrete block wall, how deep a footing really needs to go for the wind exposure at your specific address, which hardware grade is worth the extra cost given how fast standard fasteners corrode this close to the Gulf. Those are judgment calls made on site, not answers a spec sheet gives you.
We work in Redington Shores and the surrounding Largo area regularly, so we're not guessing at how a particular lot, elevation, or construction type tends to hold up here over time. That's what shows up years later — a deck that's still solid and rust-free after multiple hurricane seasons instead of one that starts showing soft framing or corroded hardware within a couple of years.
Ready When You Are
If you're planning a new deck, replacing one that's showing its age, or want a second opinion on a design someone else drew up, it's worth having someone assess your specific site and construction type before you start pricing materials. We offer free, no-pressure estimates for custom deck projects in Redington Shores and throughout the Largo area — use the form below to get a time on the schedule.